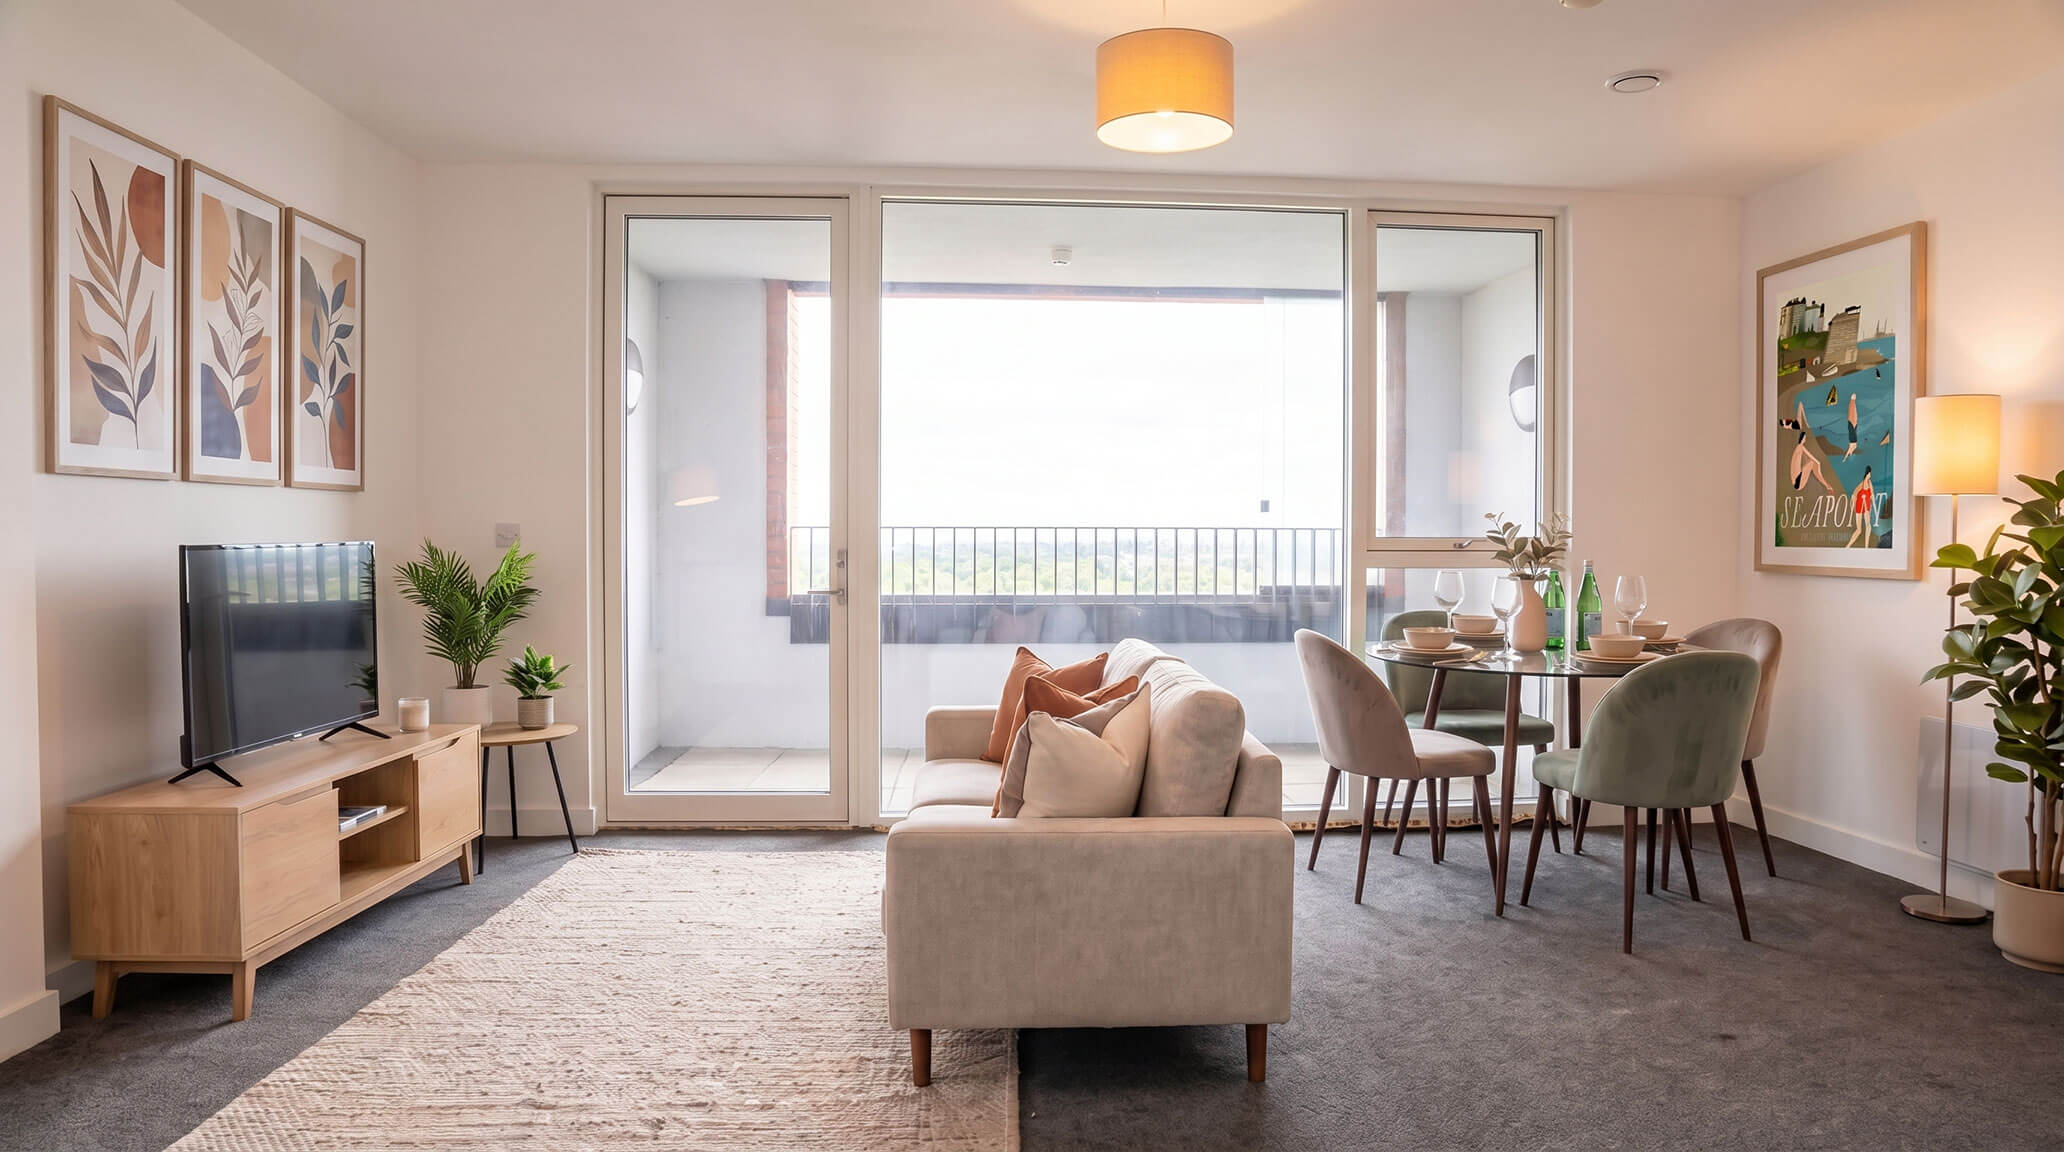
Each apartment has been designed to maximise comfort, practicality and long-term liveability, with high standards of construction and energy performance throughout.
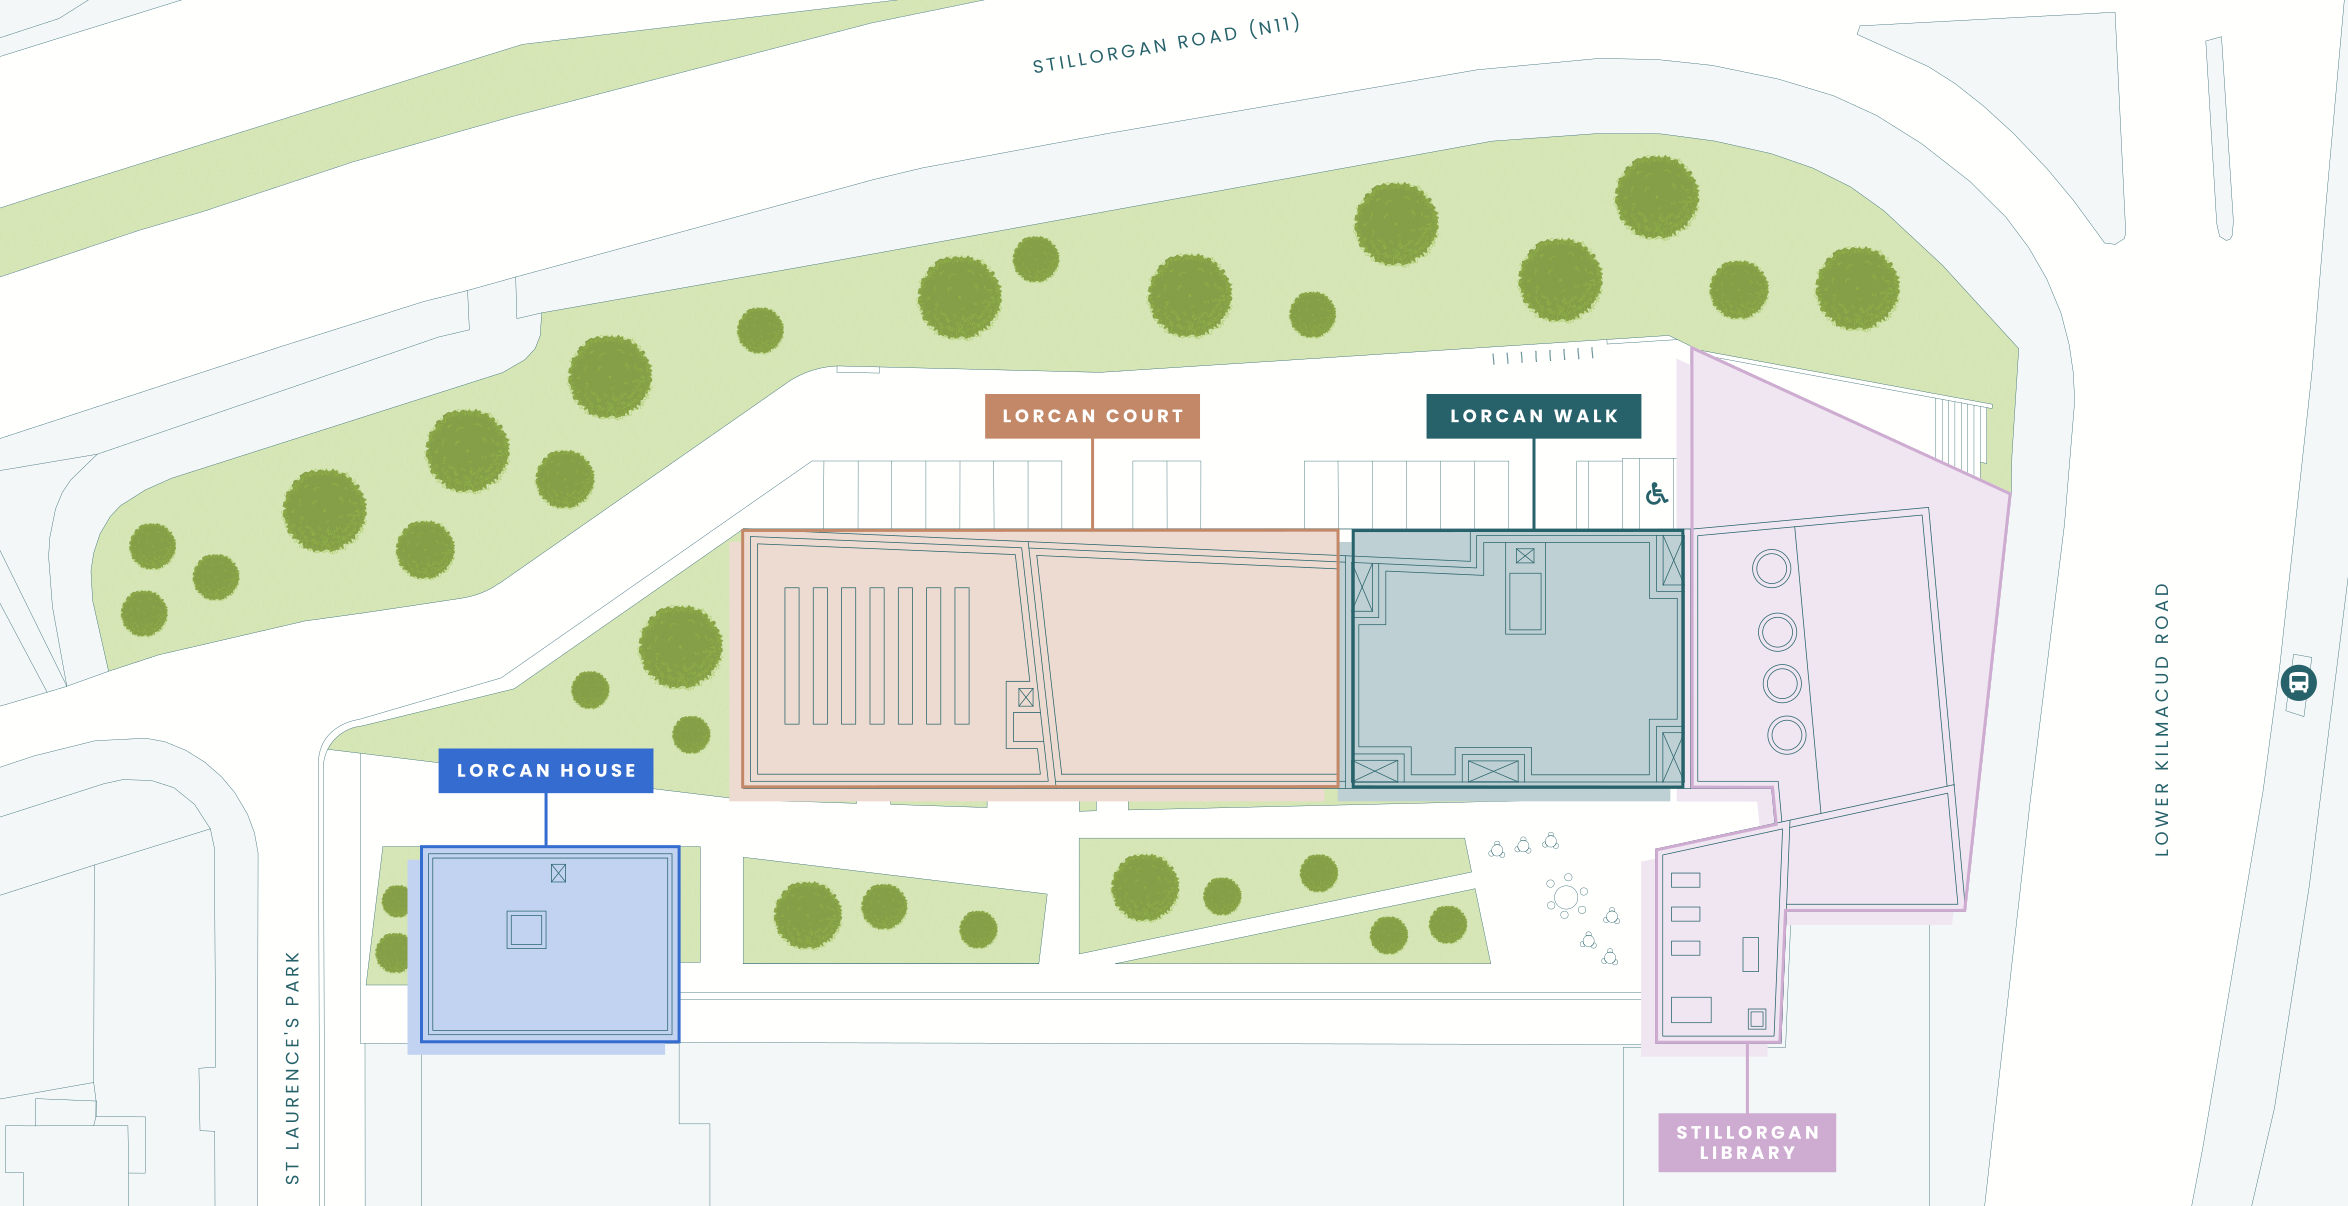
St. Laurence’s Park presents a collection of high-quality, thoughtfully designed one-bedroom apartments delivered as part of an innovative and community-focused development. A total of 40 newly built apartments are available under the Affordable Purchase Scheme, offering modern, energy-efficient homes in a prime South Dublin location.
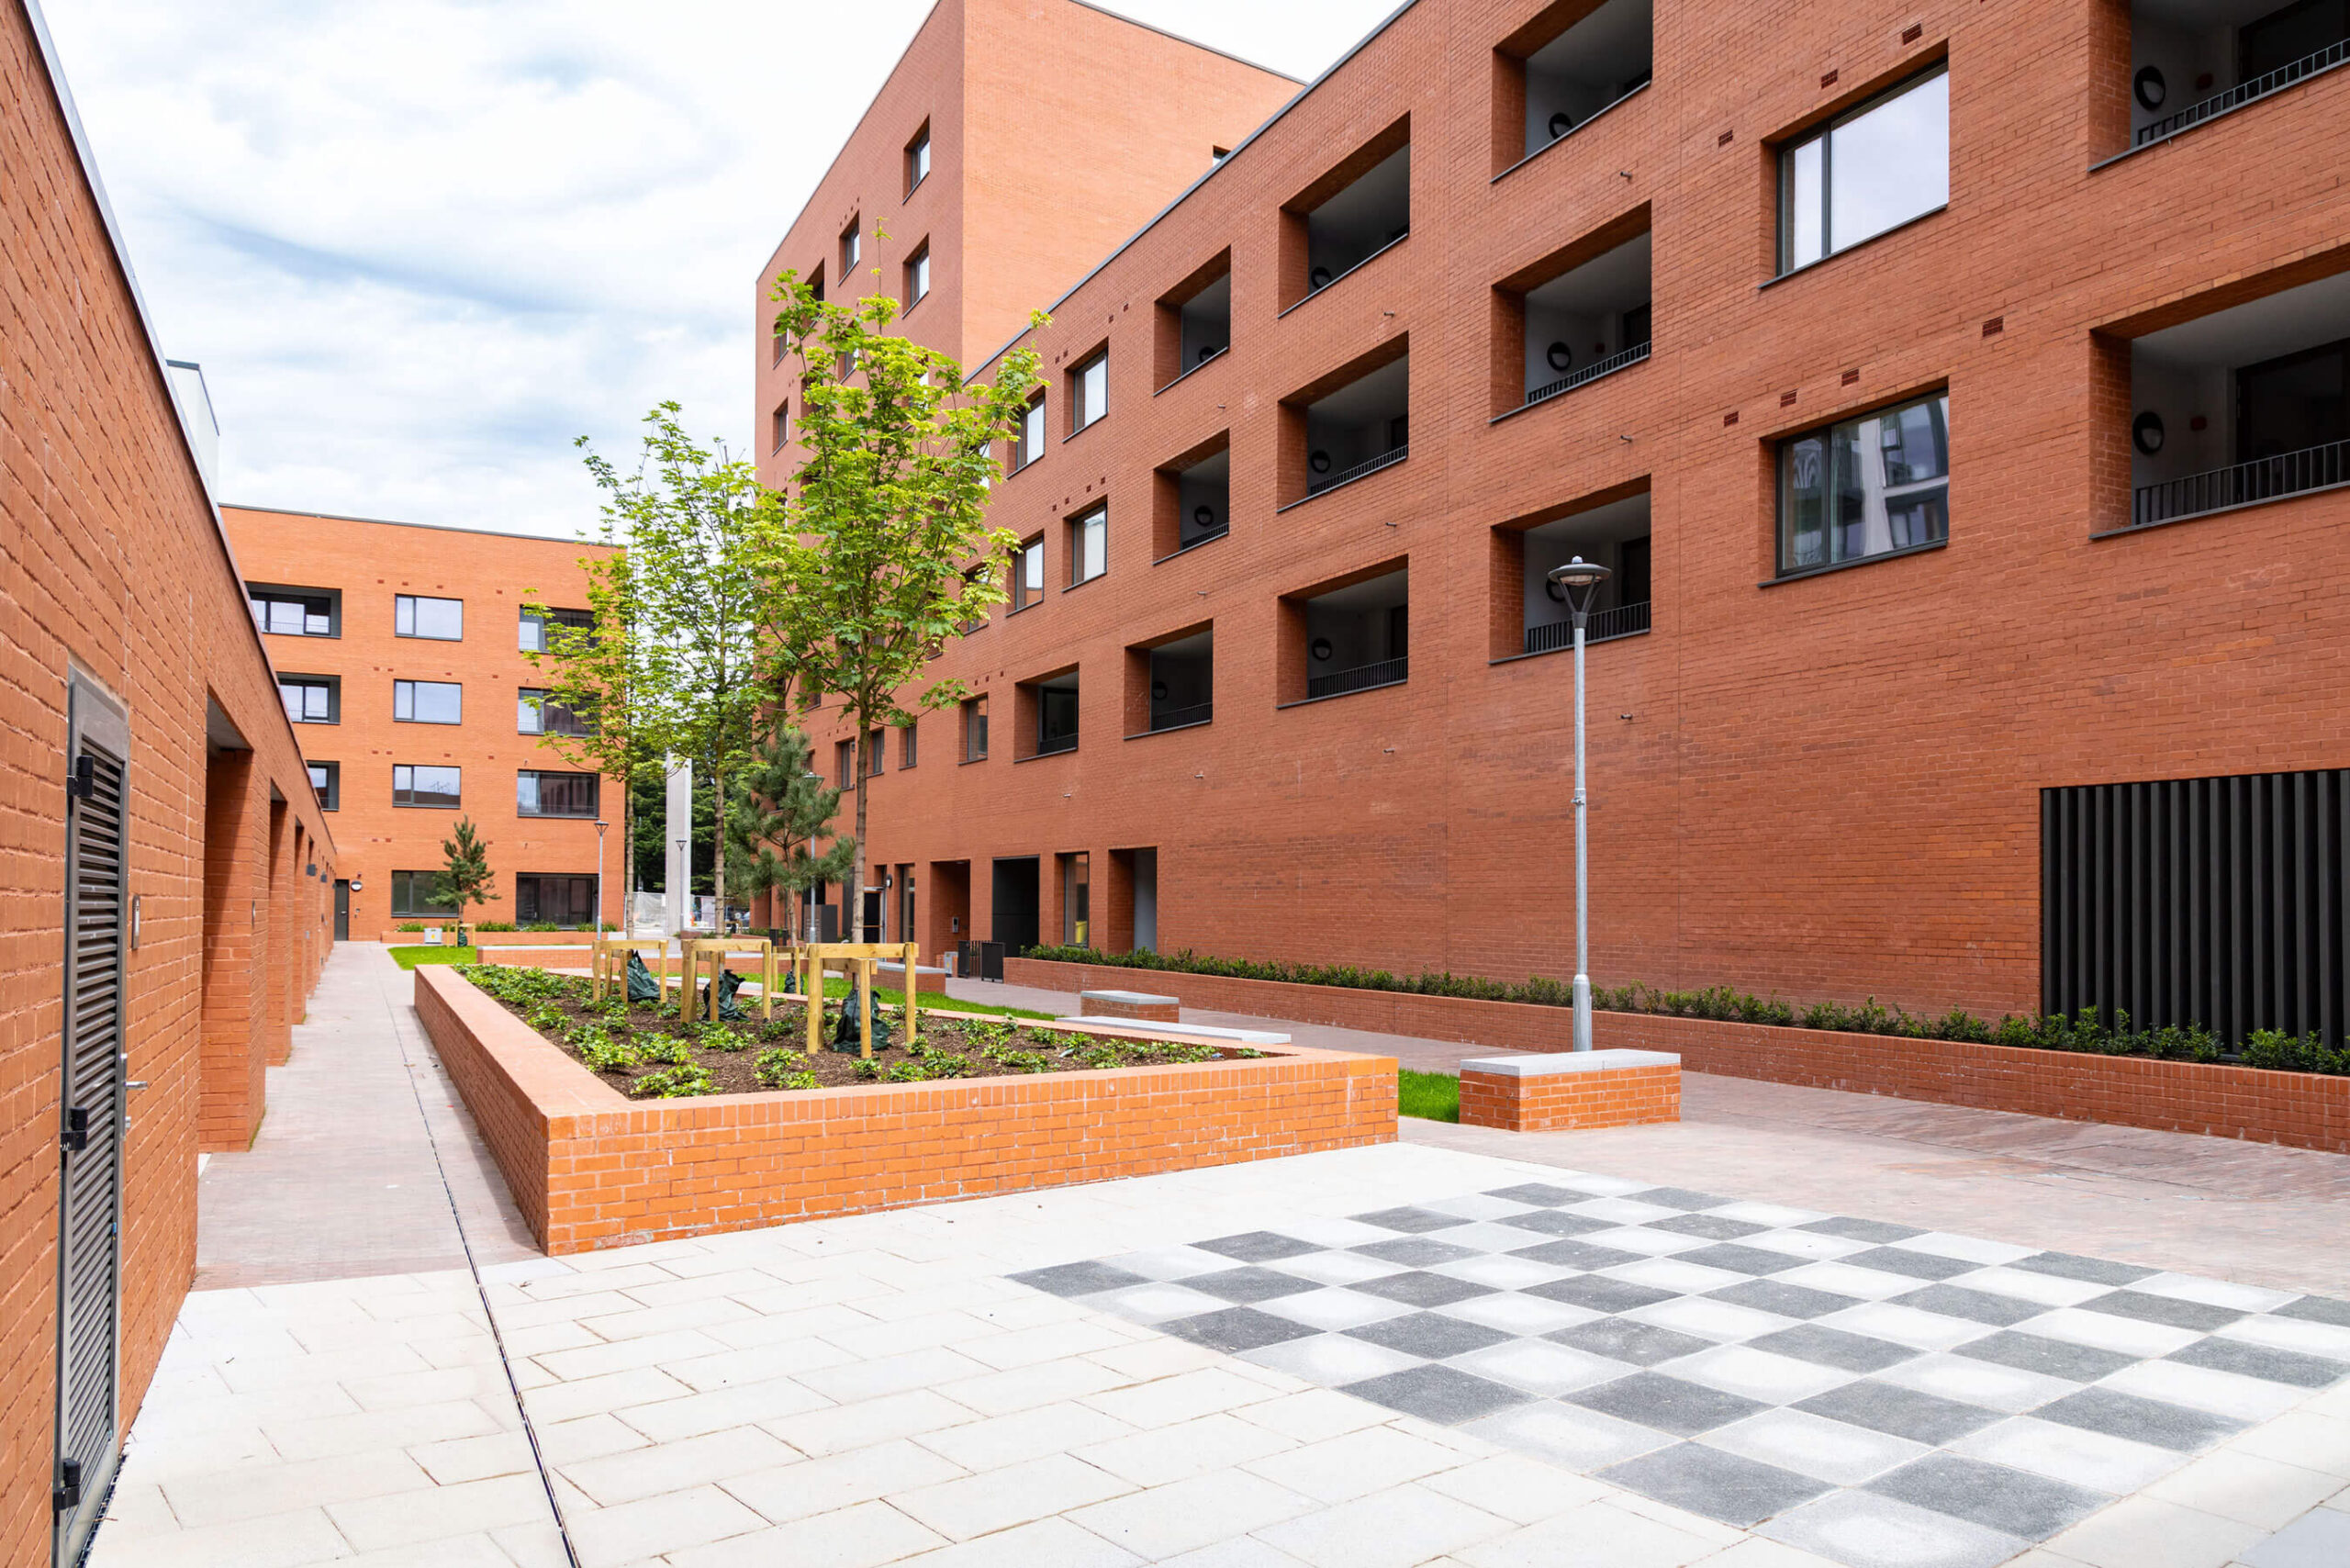
The development is centred around a landscaped courtyard and shared outdoor spaces, creating opportunities for residents to enjoy a sense of community while benefiting from well-considered, modern surroundings. With affordable prices starting from €255,000, these homes provide an opportunity for first-time buyers to access high-quality apartment living in one of Dublin’s most sought-after locations.
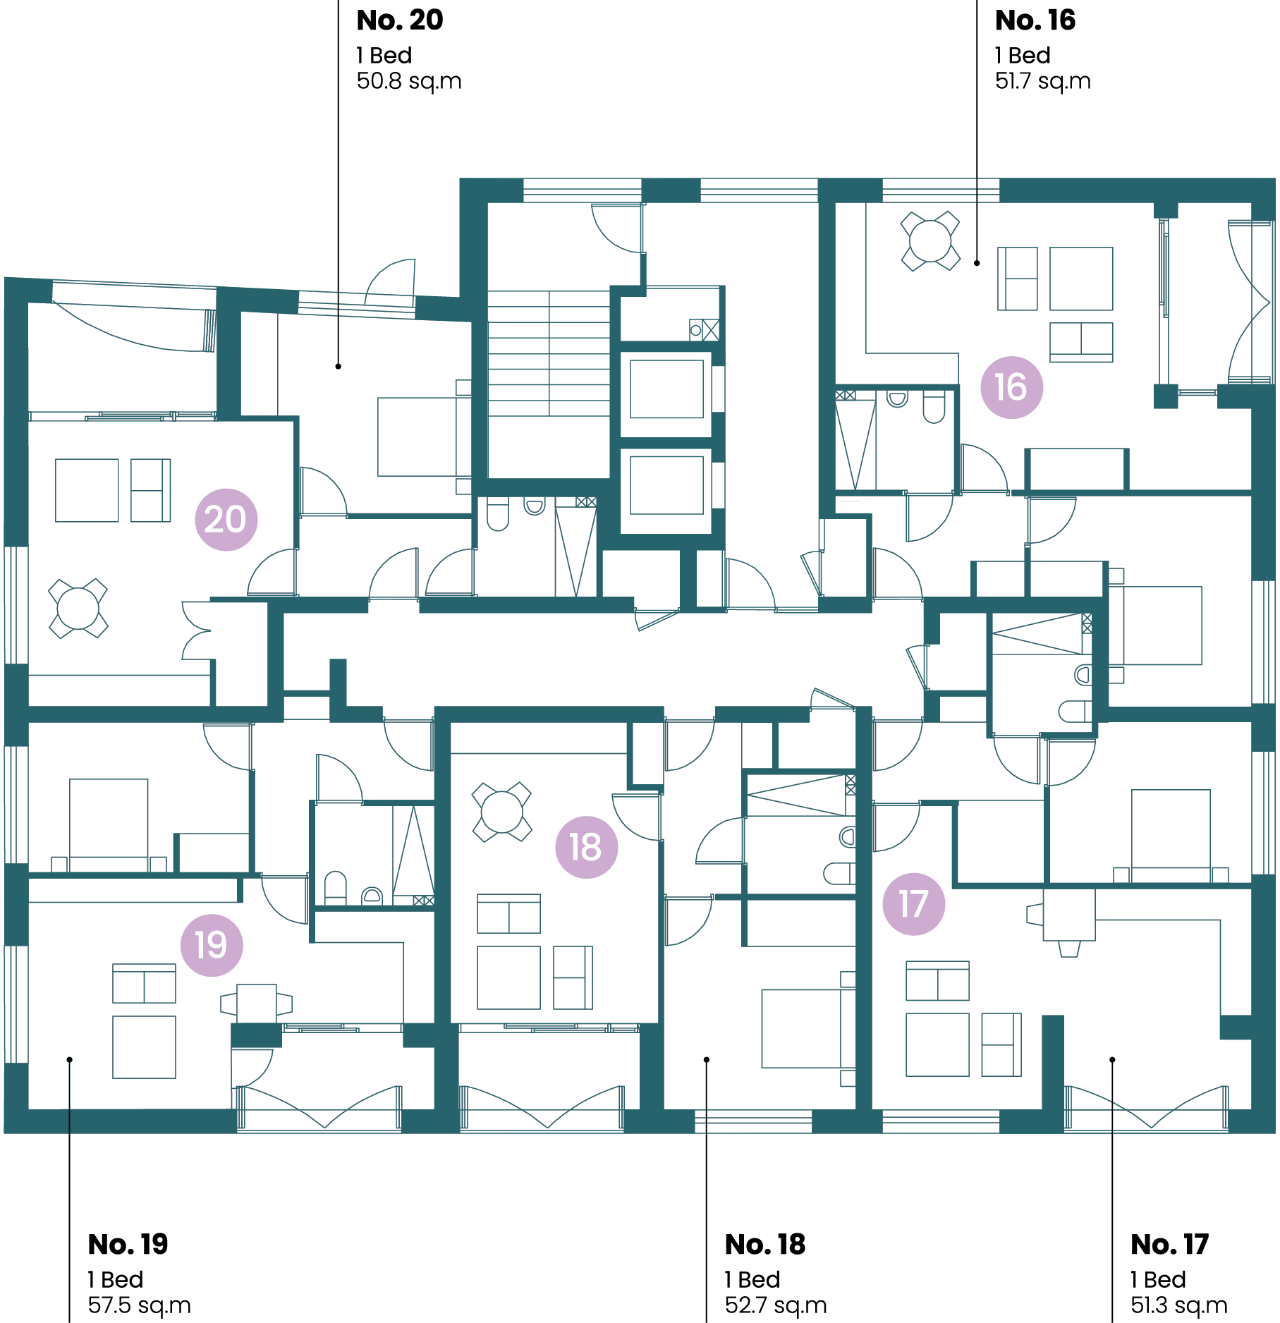
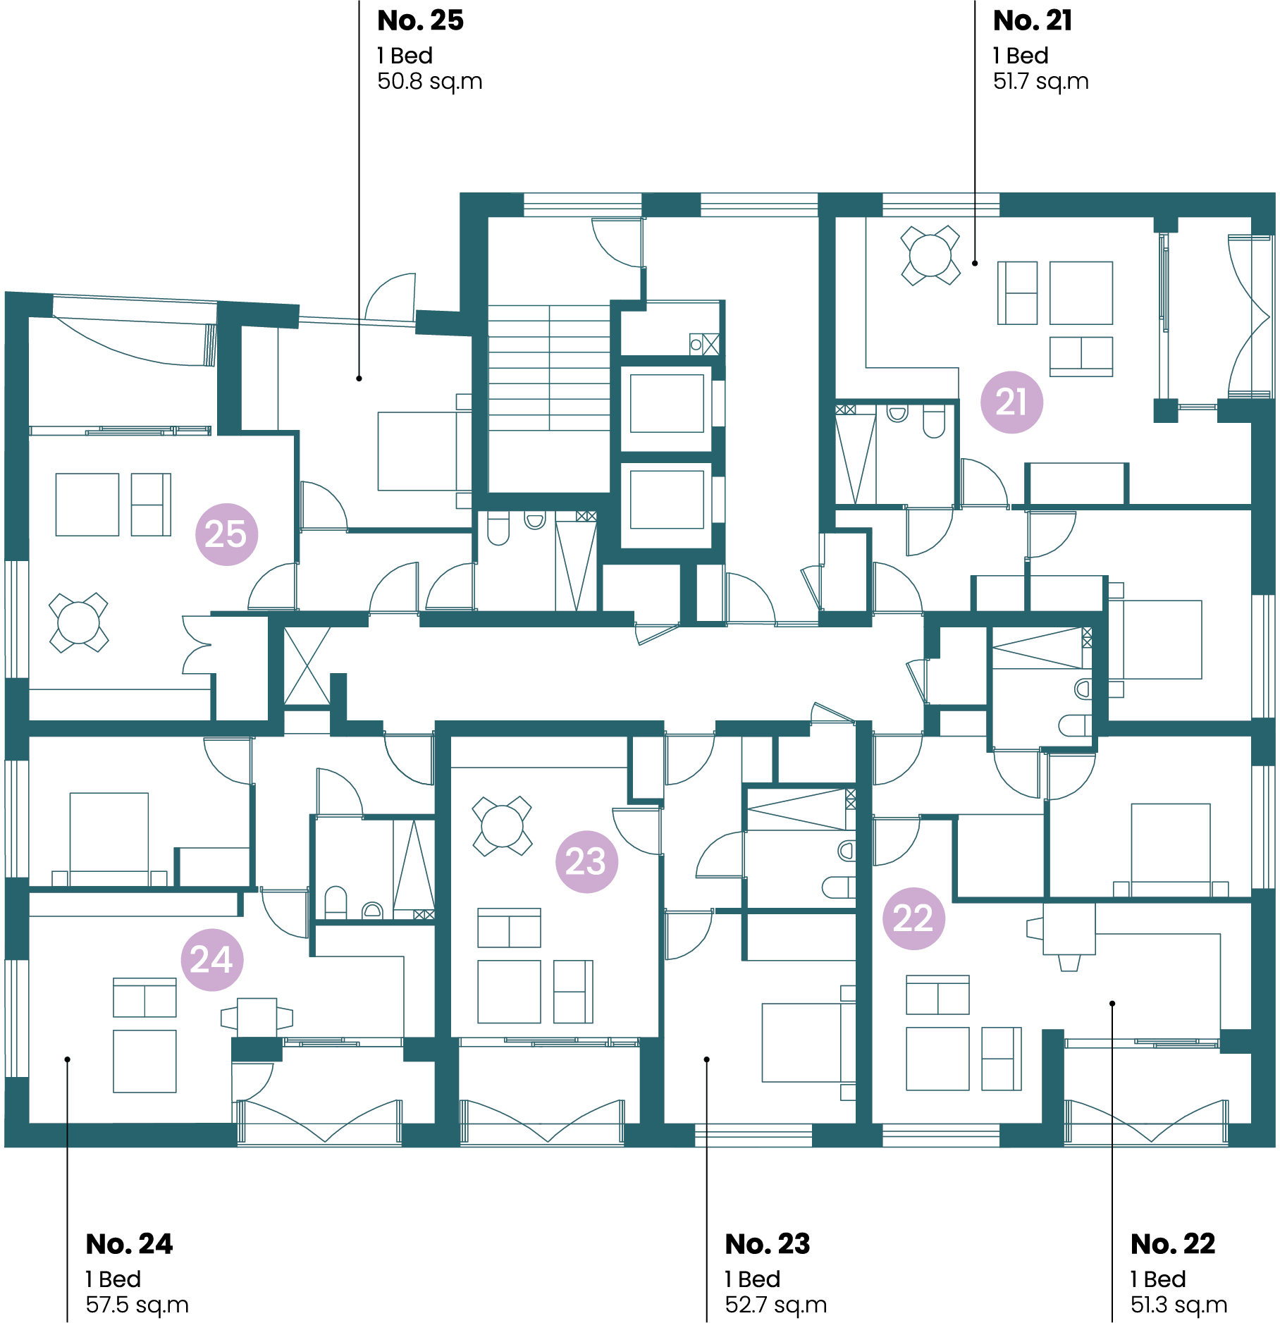
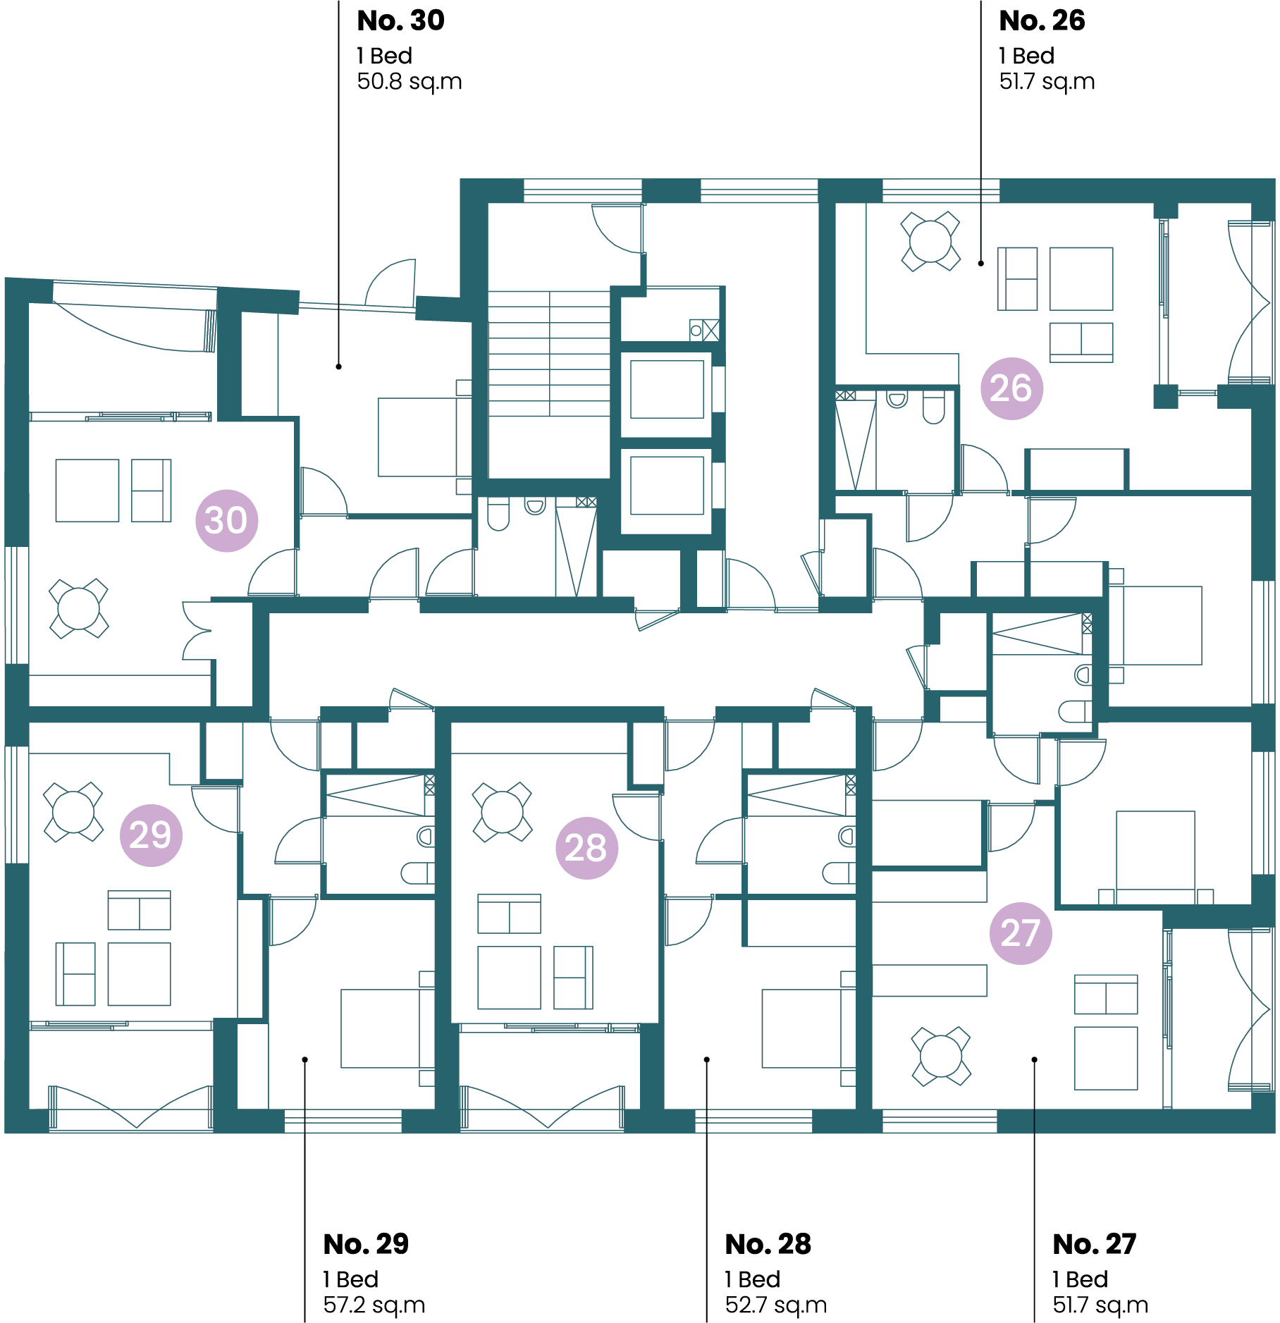
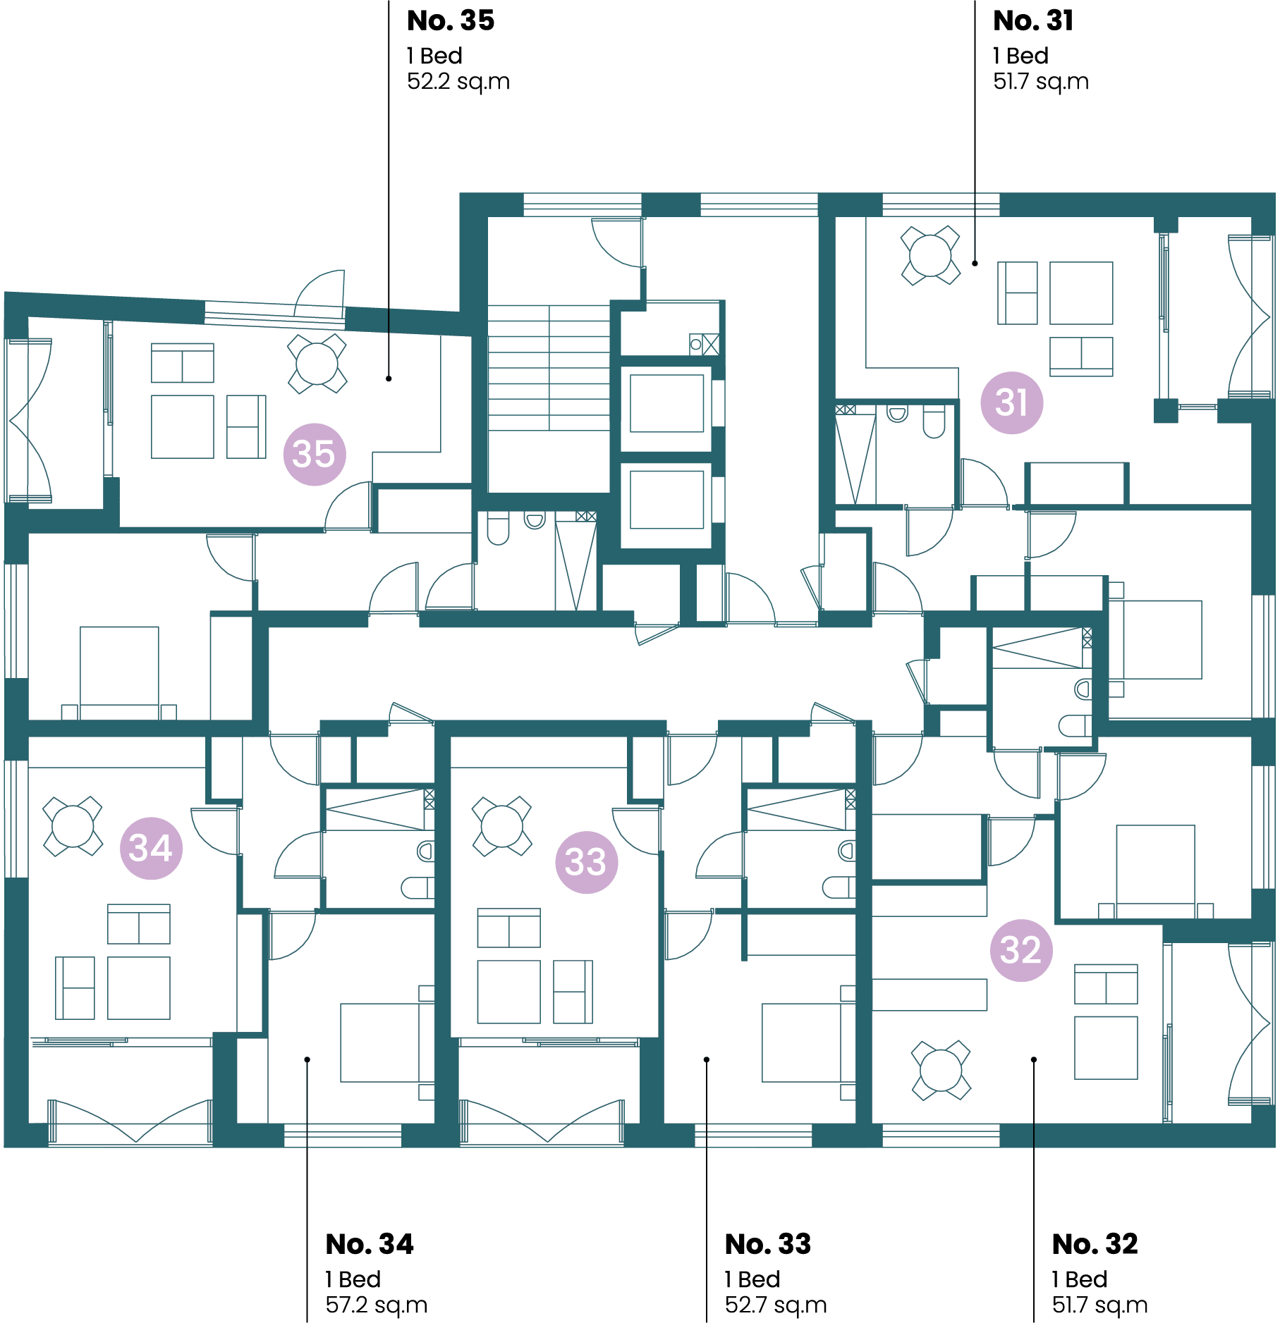
Specifications
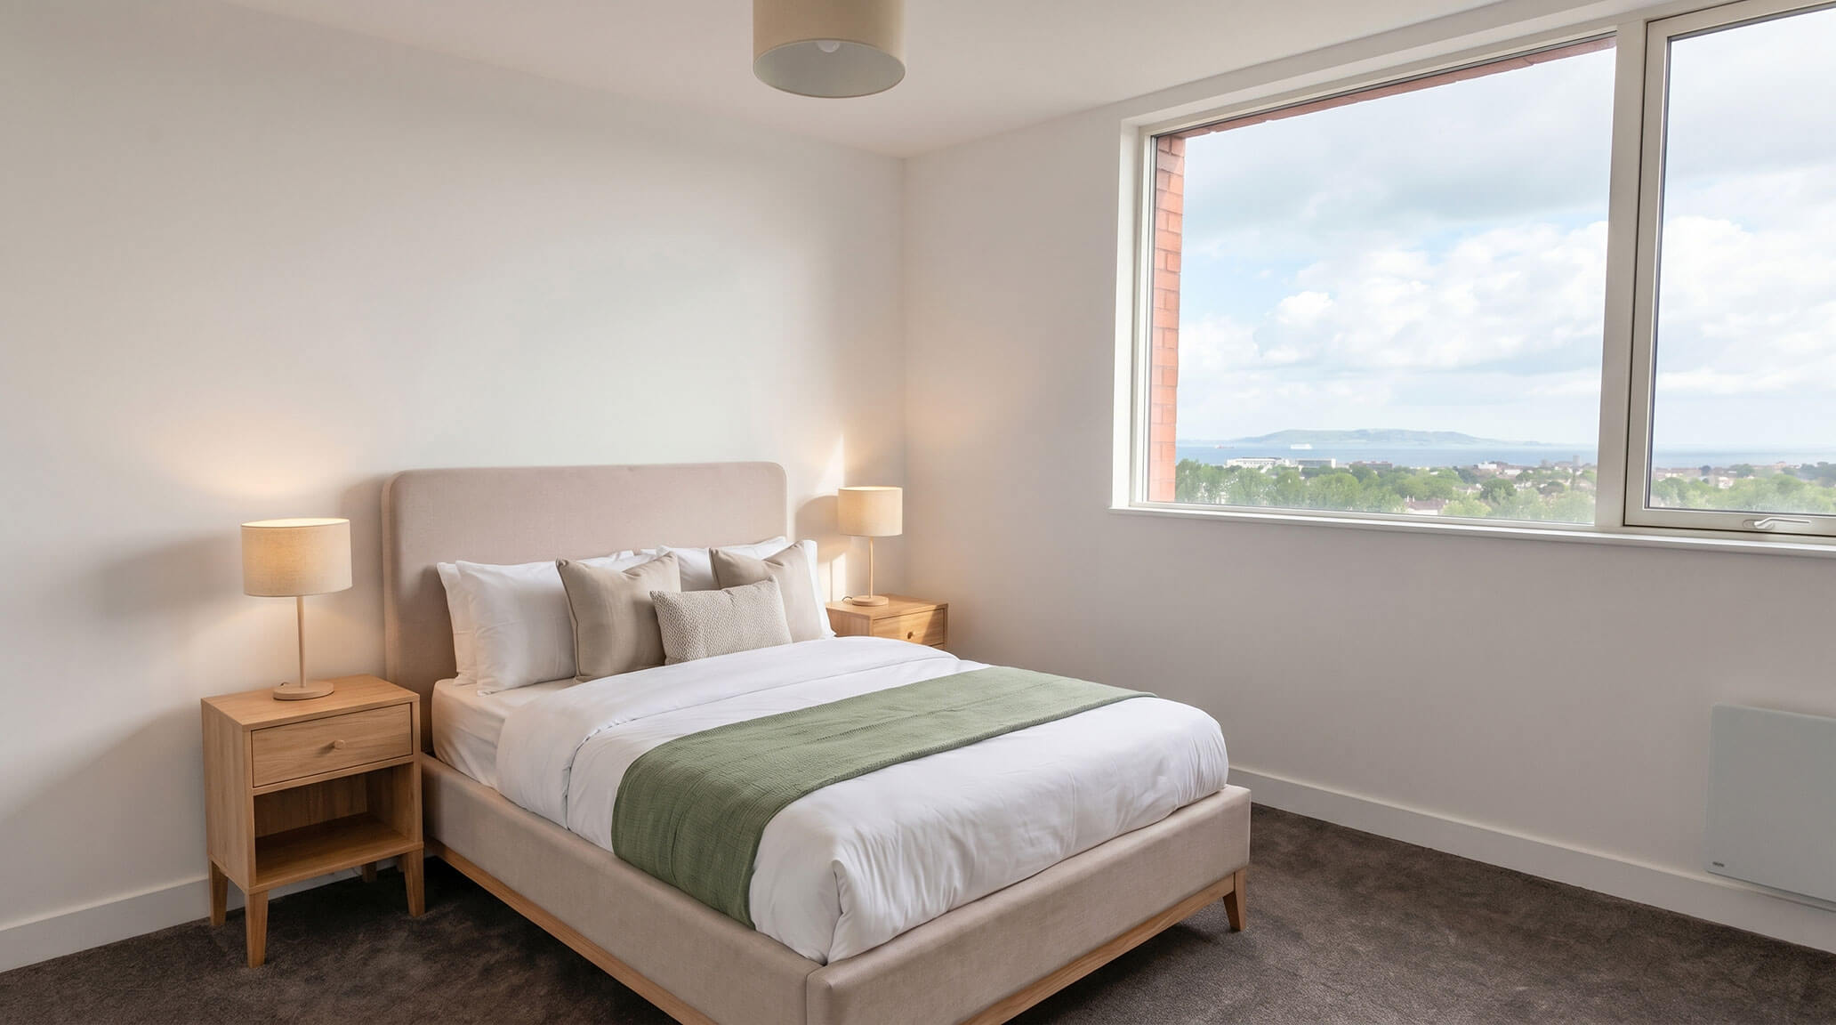
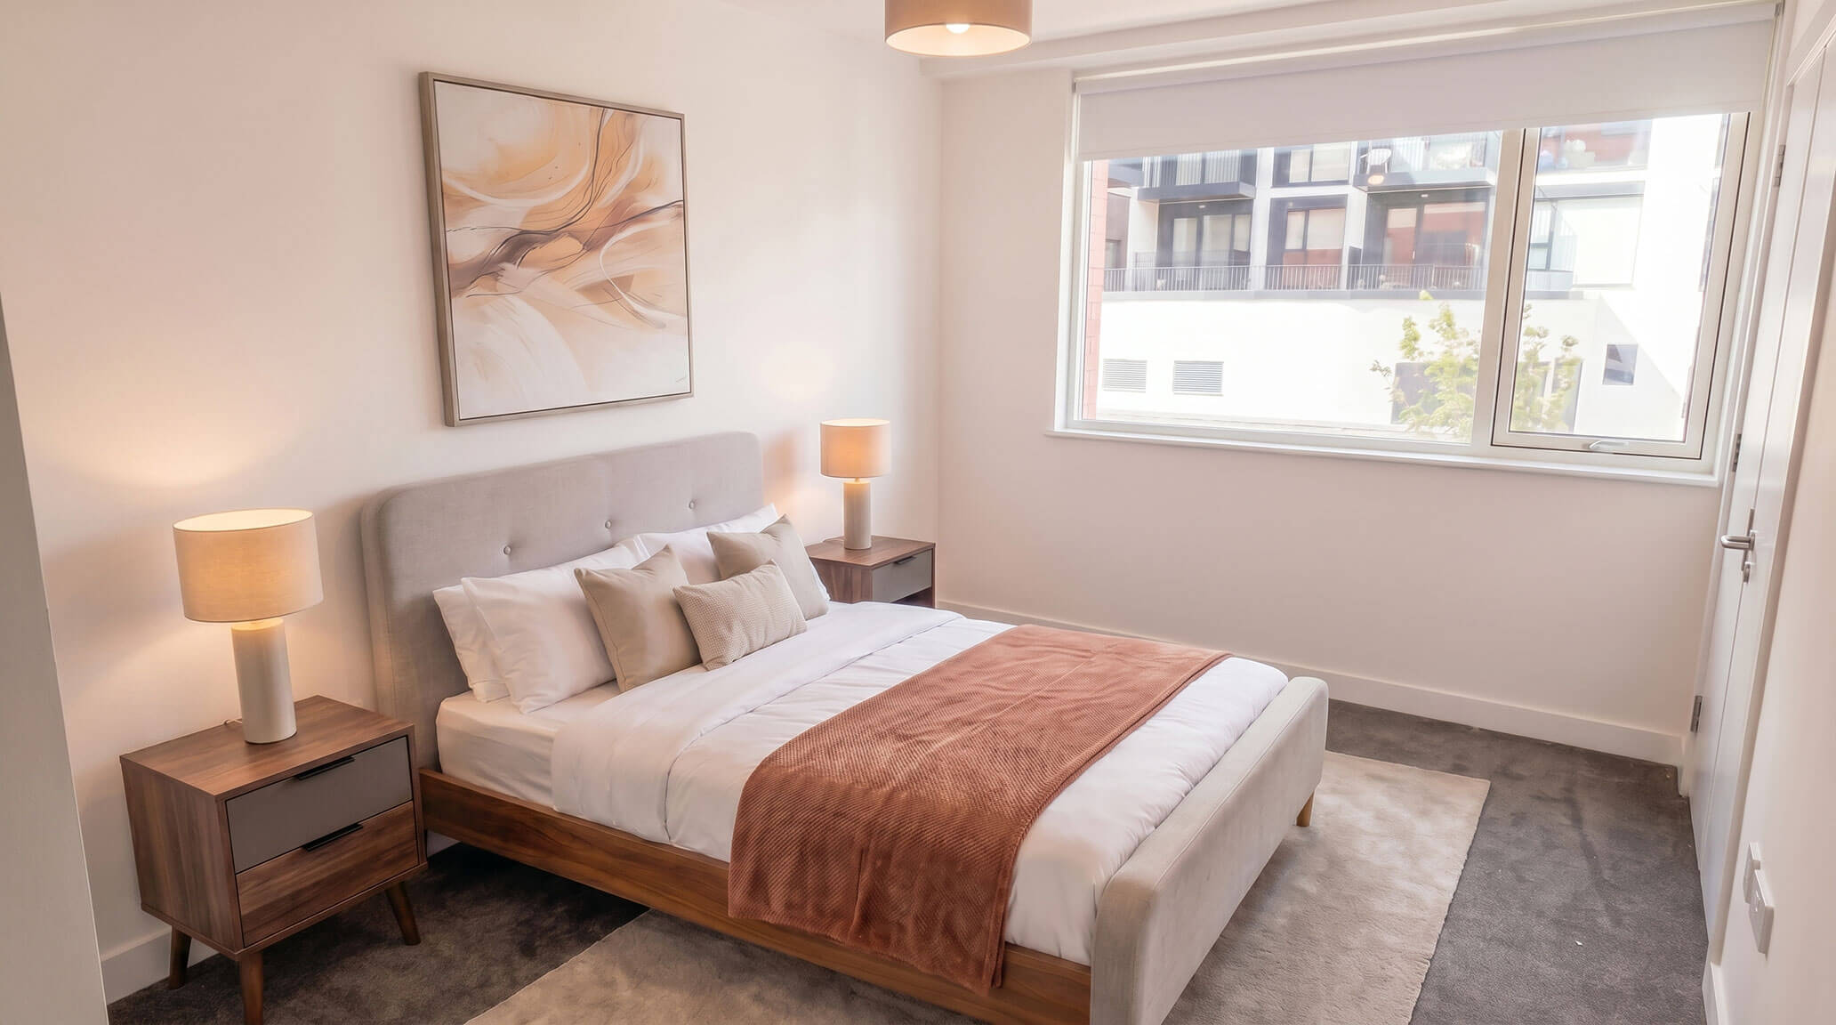
Apartments
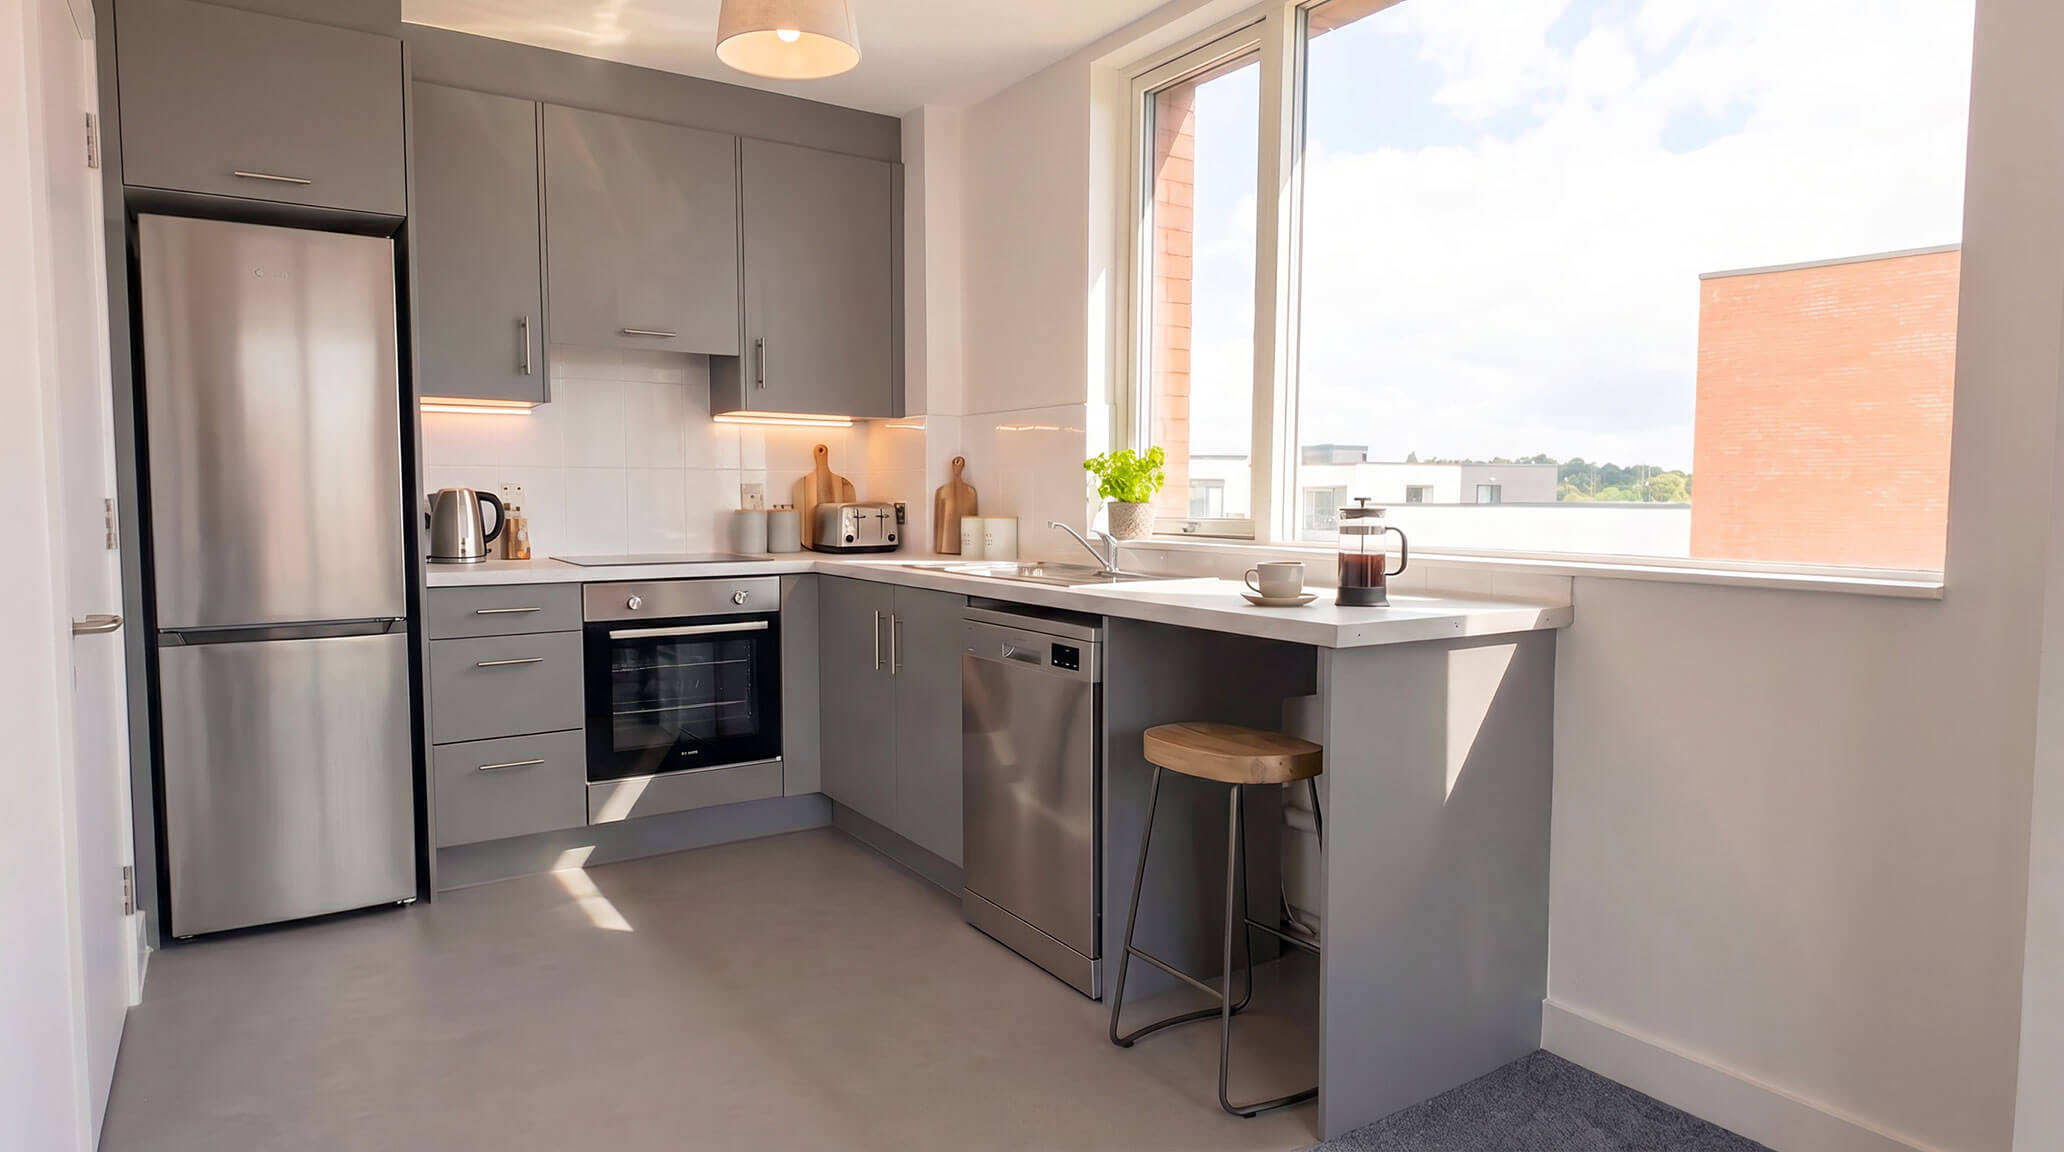
Kitchens
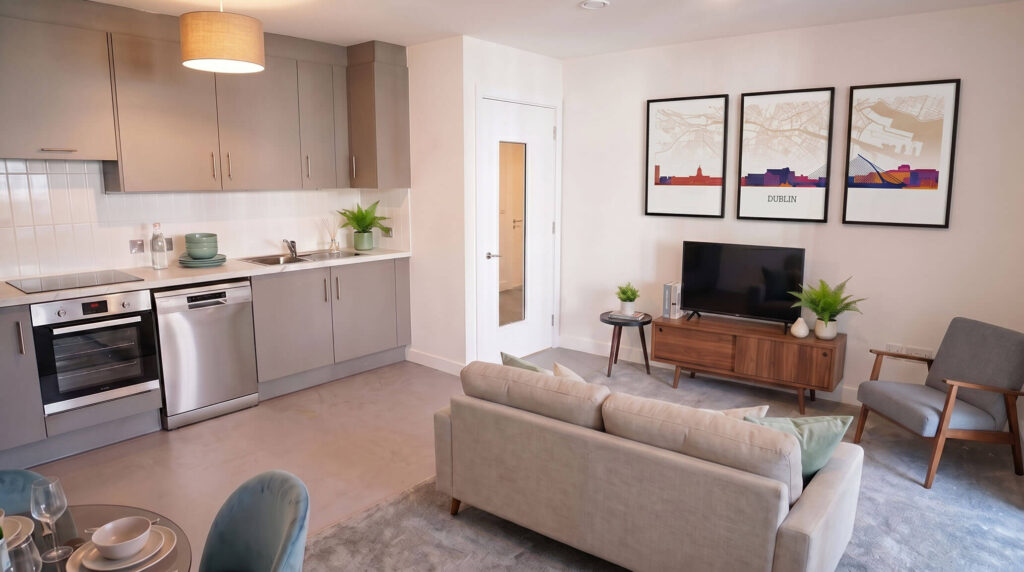
The kitchens are contemporary in style and expertly finished to the highest standard.
Bathrooms & Ensuites
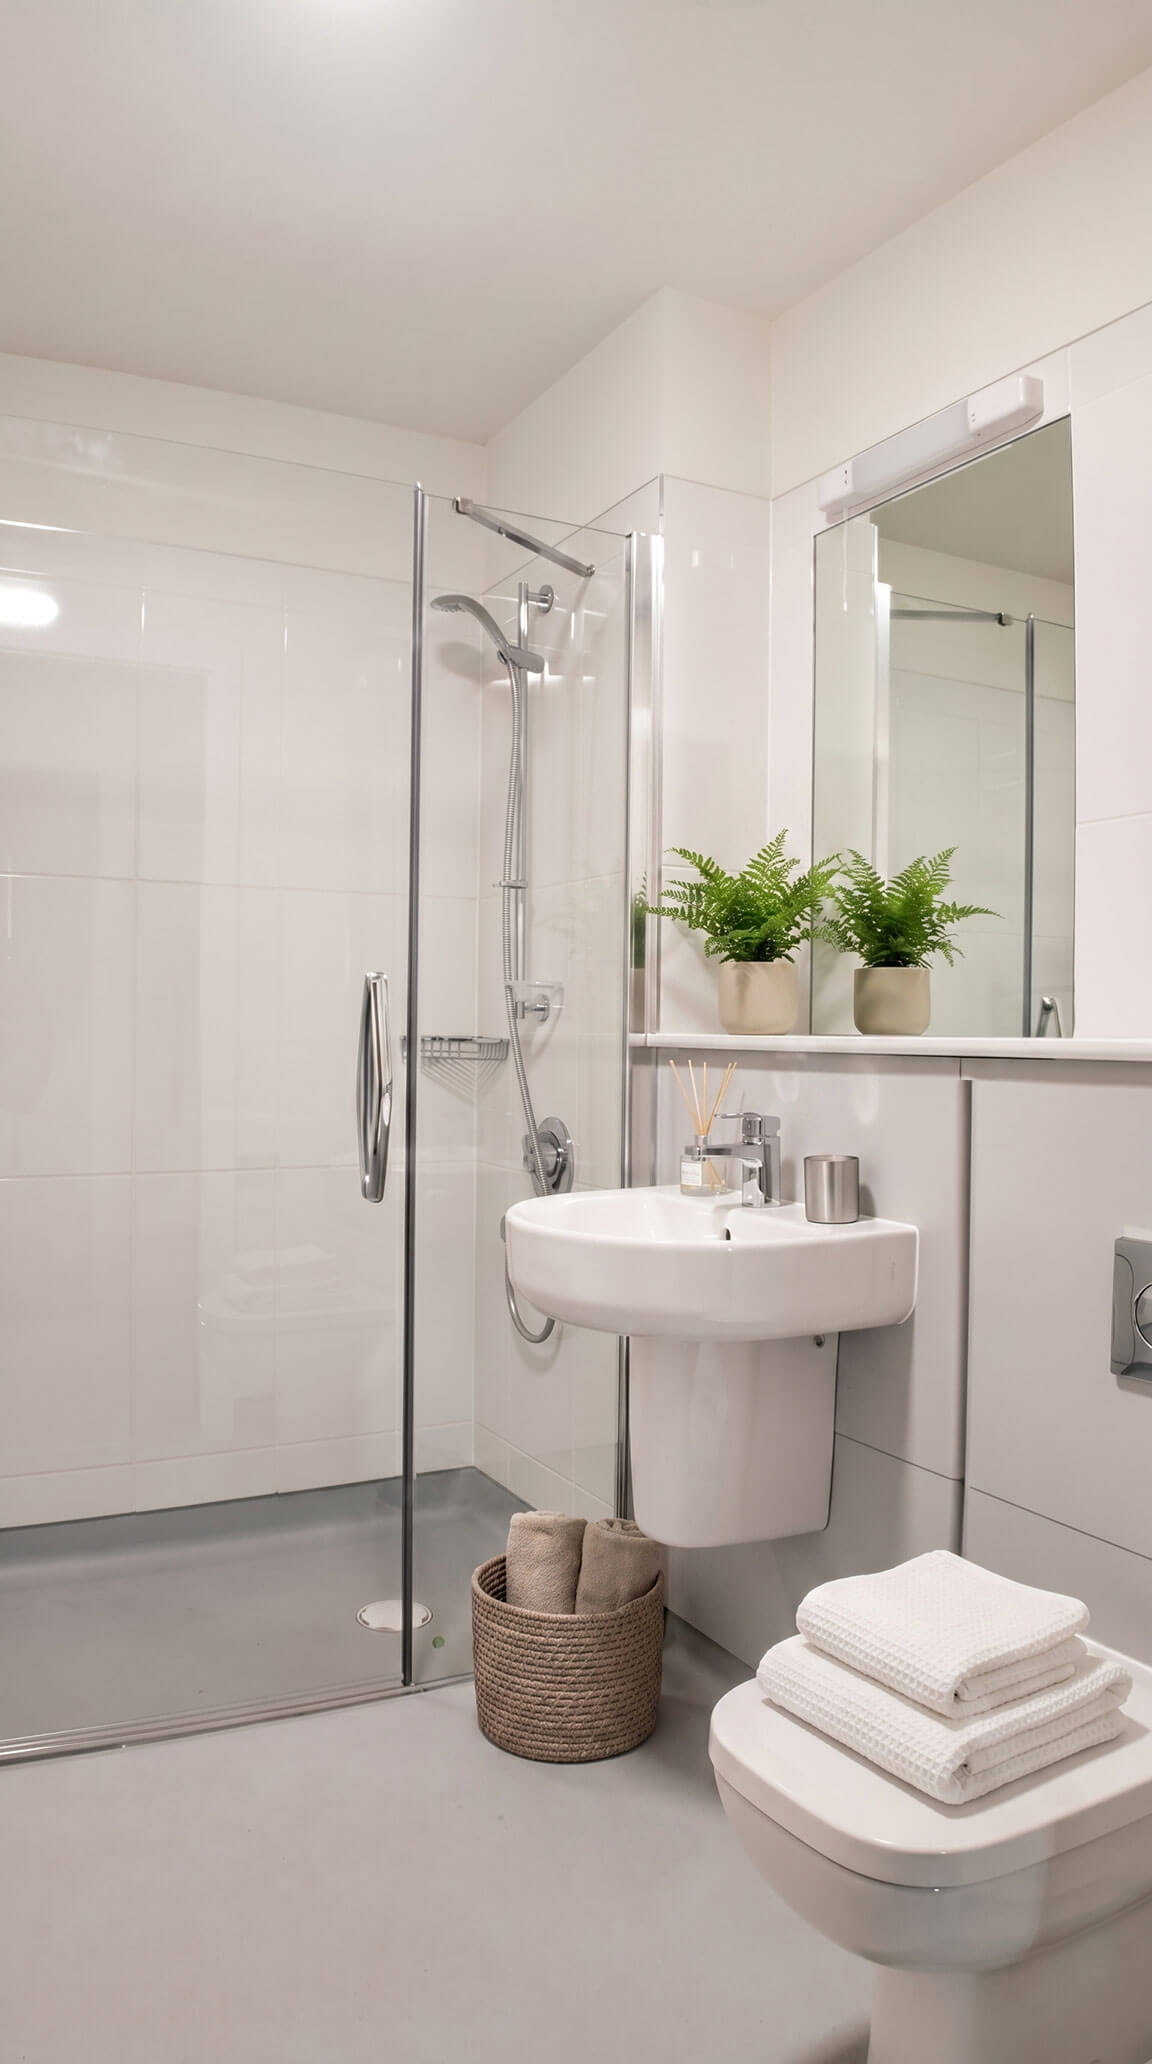
The bathroom design boasts sleek back-to-wall WC (concealed cistern) and wall mounted wash hand basin and heated towel rail and a level access shower with full height shower door.
Internal Finishes
The internal aesthetic features plasterboard in the ceilings and walls, expertly lined with skim coating for a flawless finish. Construction stud-work partition walls with painted doors and door-frames, architraves, skirting and window boards etc. Smoke and/or heat detectors are newly fitted in accordance with all fire and safety regulations.
Construction
ConstructionThe design is of extremely high quality and distinctive by award winning ABK architects. High quality materials are chosen for their robustness and weathering capacity. The materials are – brick, powder coated aluminium and granite with triple glazed alu-clad windows and wintergarden glazing – from conception to completion. The separating walls between apartments meet all regulations for sound-containment and fire-safety. All drainage and sanitary pipework are also to local authority and Building Regulation standards.
Heating
The apartments are designed to achieve optimum comfort to suit time of year and outside temperature. Water heating is powered by a highly efficient Dimplex – Edel200 heat pump and apartments are mechanically ventilated with heat recovery by an Xpelair Natural Air 180 unit. Electric radiators provide top up heating if required. There is a separate cupboard for mechanical services allocated to each unit.
Energy & Efficiency
The apartments are superbly designed to ensure absolute efficiency in the use of energy. A variety of keenly considered features work in harmony to minimise usage and maintain low running costs: high performance insulation, triple-glazed Aluclad windows and a state-of-the-art heating system. This is a Nearly Zero Energy Building (NZEB) compliance building and will employ a fabric first approach in pursuing the highest level of energy conservation, both in design and running costs.
Electrical & Lighting
Lighting is a key factor in the overall design of the home aesthetic and installation has been carried out to comply with national rules and regulations.
External
- Bicycle Parking: The residential parking is provided within a secure, covered cycle store accessed from the communal courtyard.
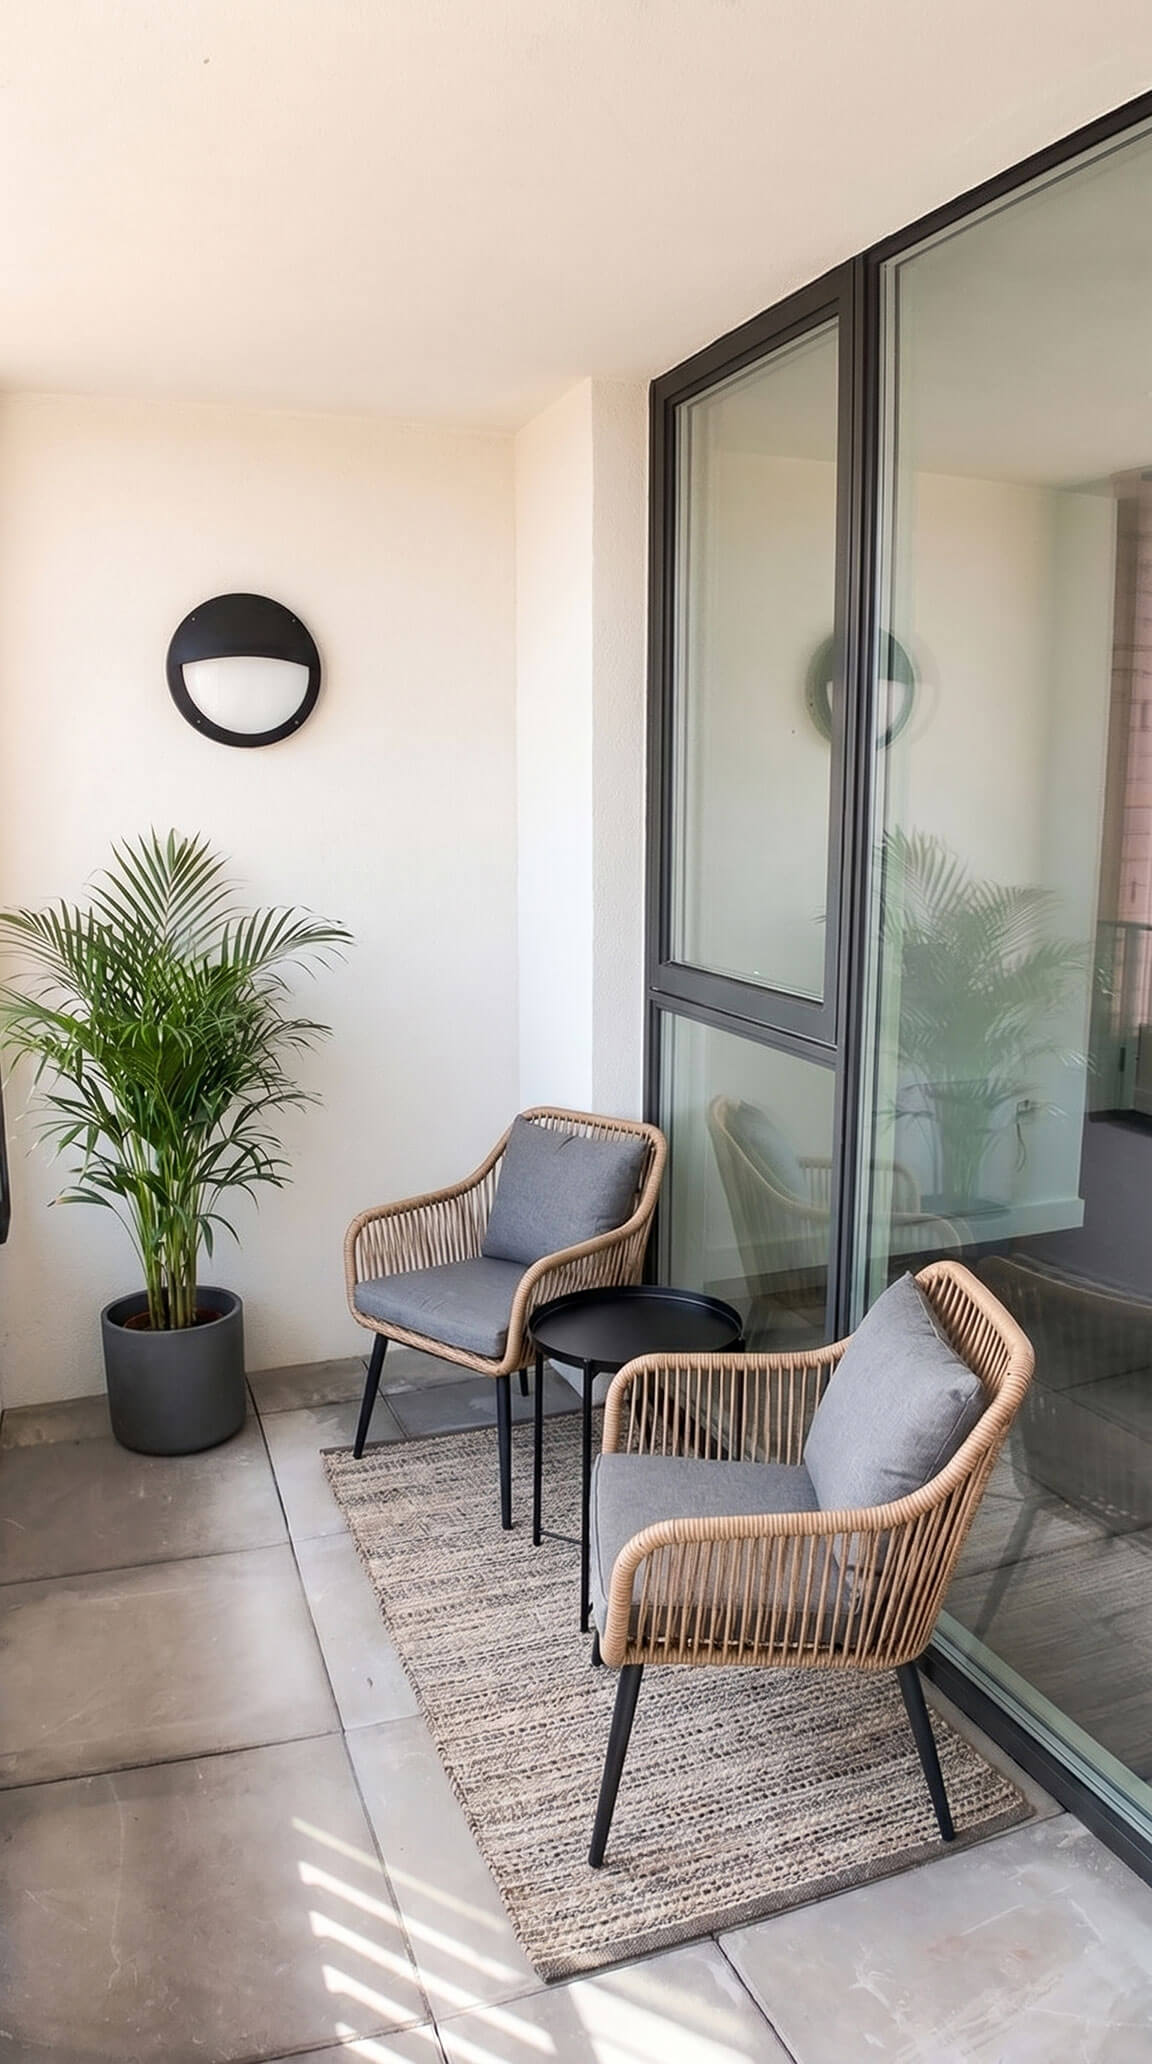
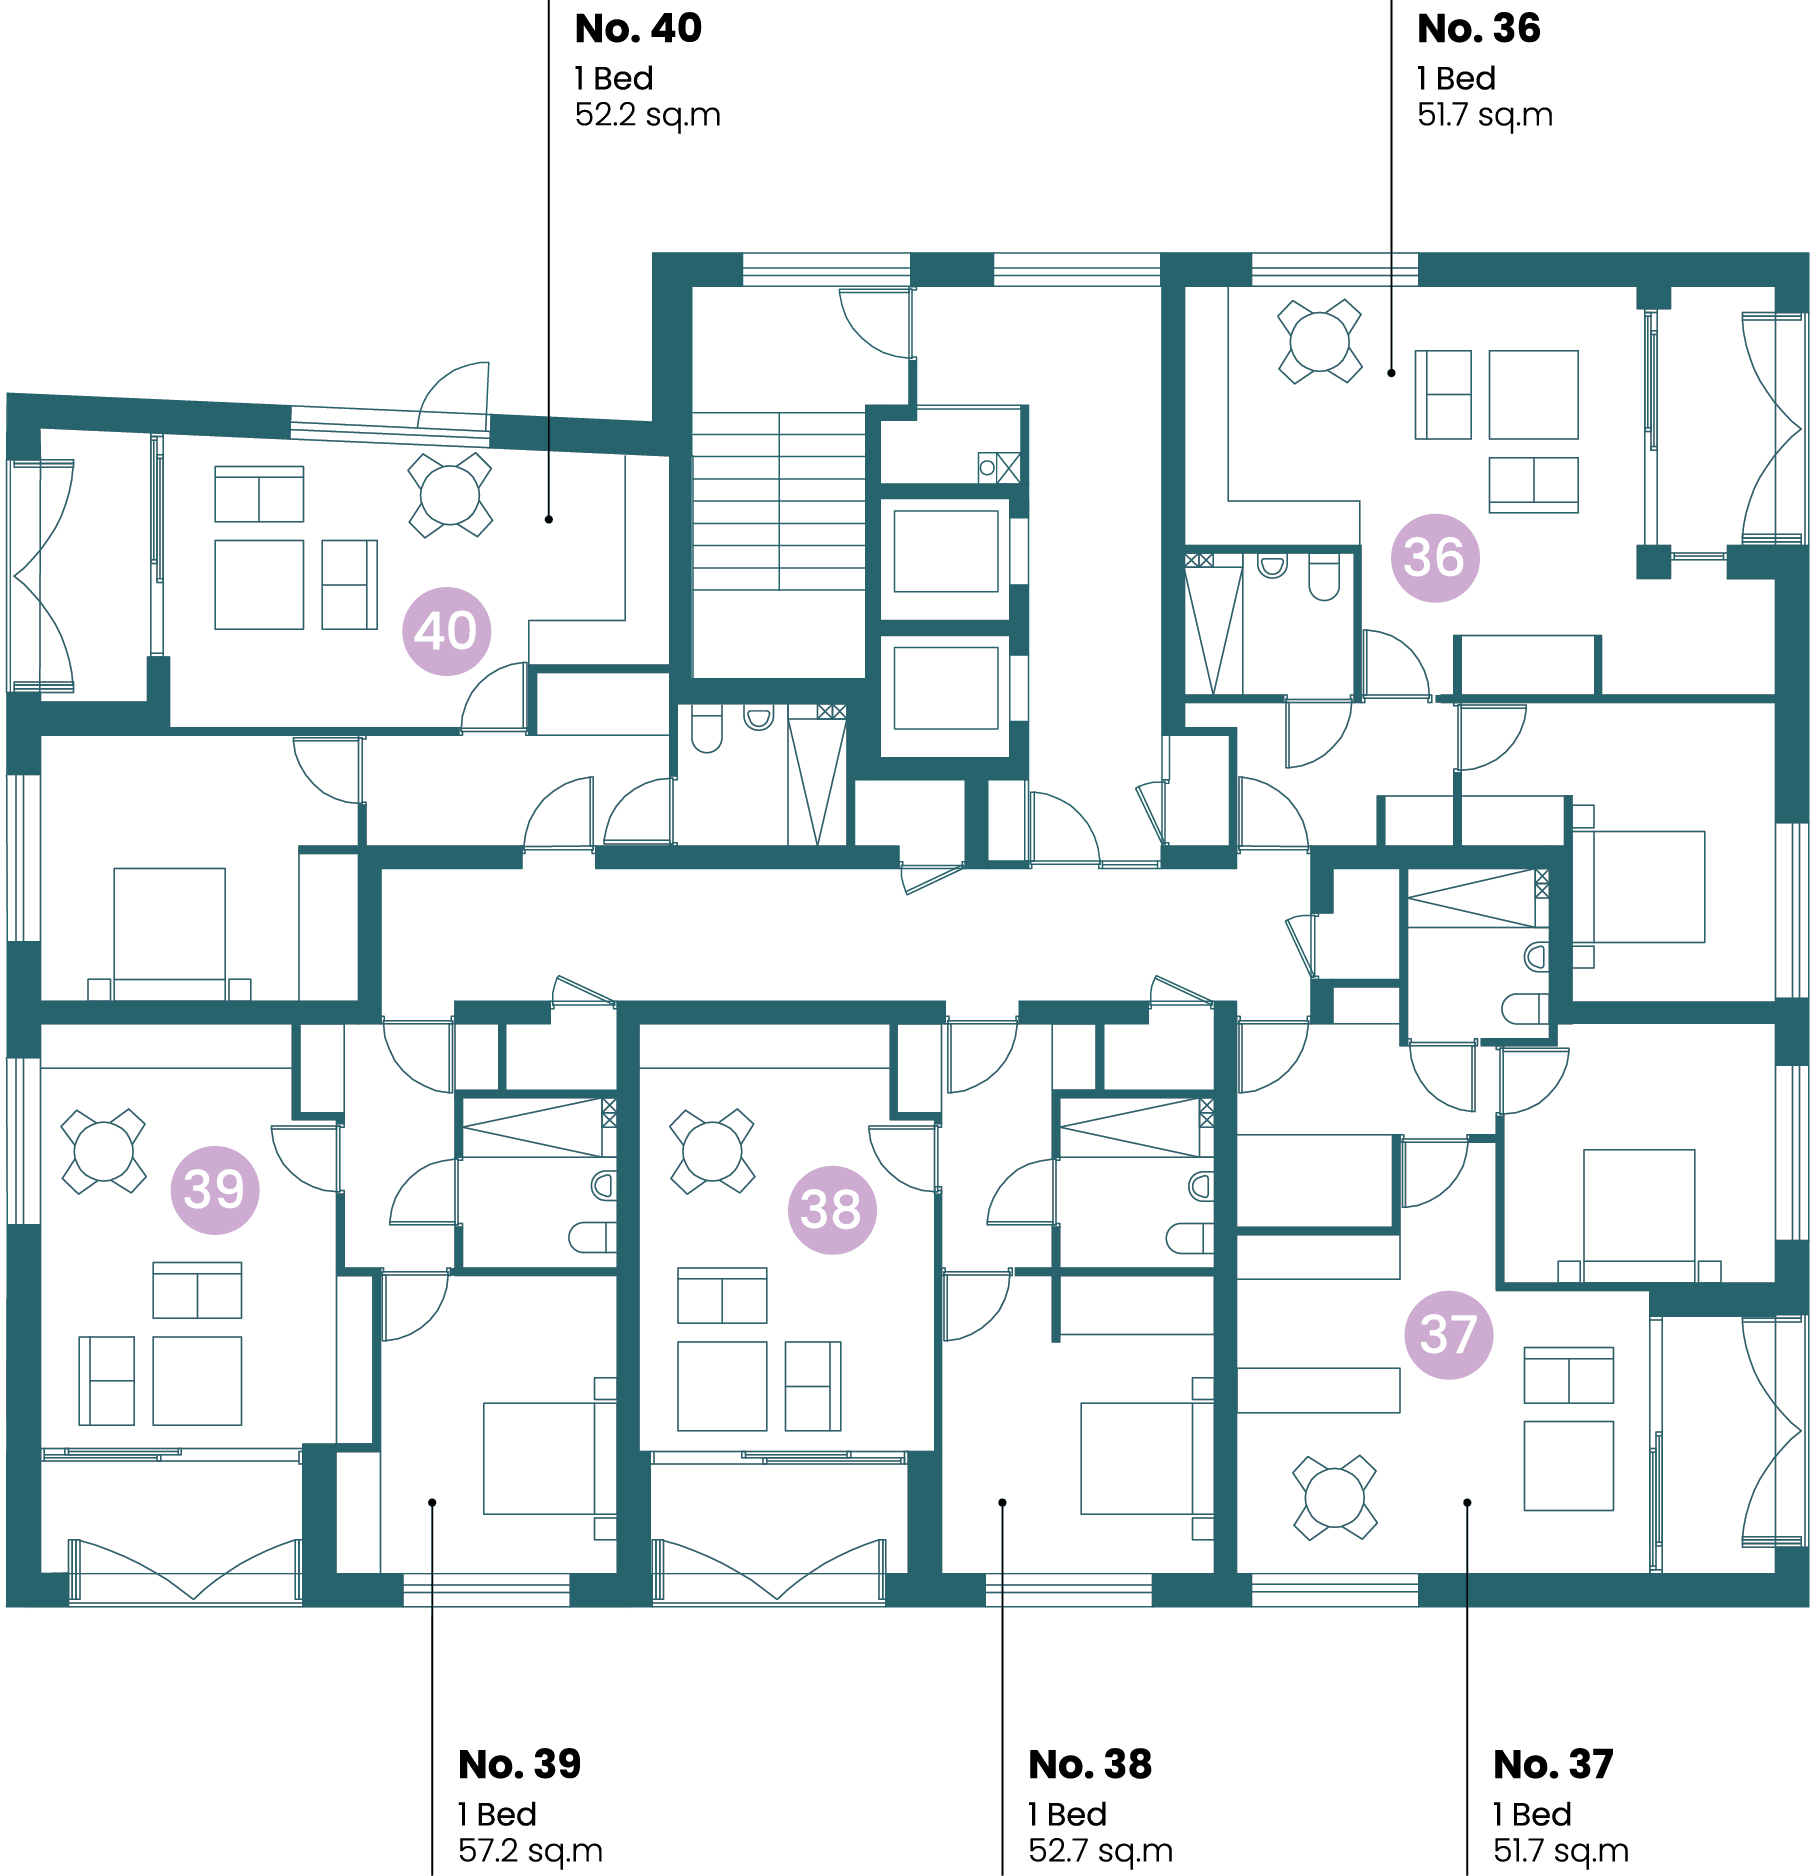
- Each apartment has private amenity space as a recessed balcony providing additional requisite comfort and a number have wintergarden enclosing glazing to provide additional quality acoustic conditions.
- The external landscaping reinforces the existing character of the site by retaining the tree belt whilst providing an improved amenity for residents. Planted buffer zones are provided at ground floor around a planted residential courtyard.
- The scheme has been designed to comply with disability accessible regulations. External spaces are fully disabled accessible. Ground levels have been manipulated to provide gradual change in levels in compliance with building regulations.
- A dedicated and adequately ventilated refuse store is allocated for the block.